Description
Product Details
| Specification | Details |
| Metal Type | Galvanized Iron (GI) |
| Size | 36 inch |
| Louver Type | Hinged |
| Finish | Powder Coated |
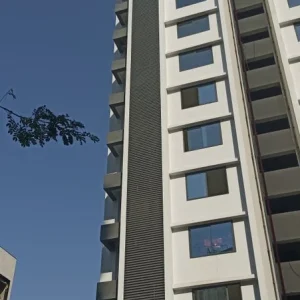
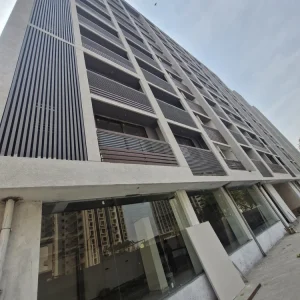
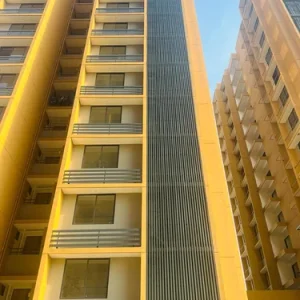
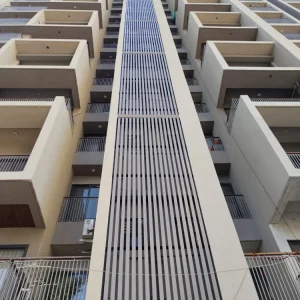
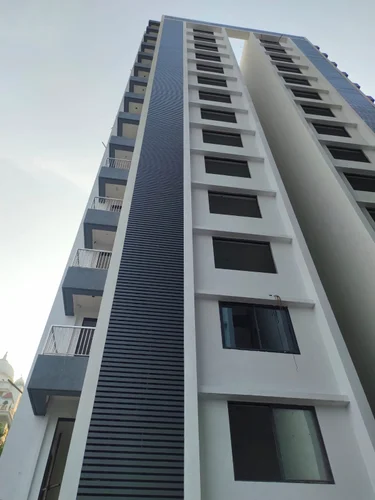
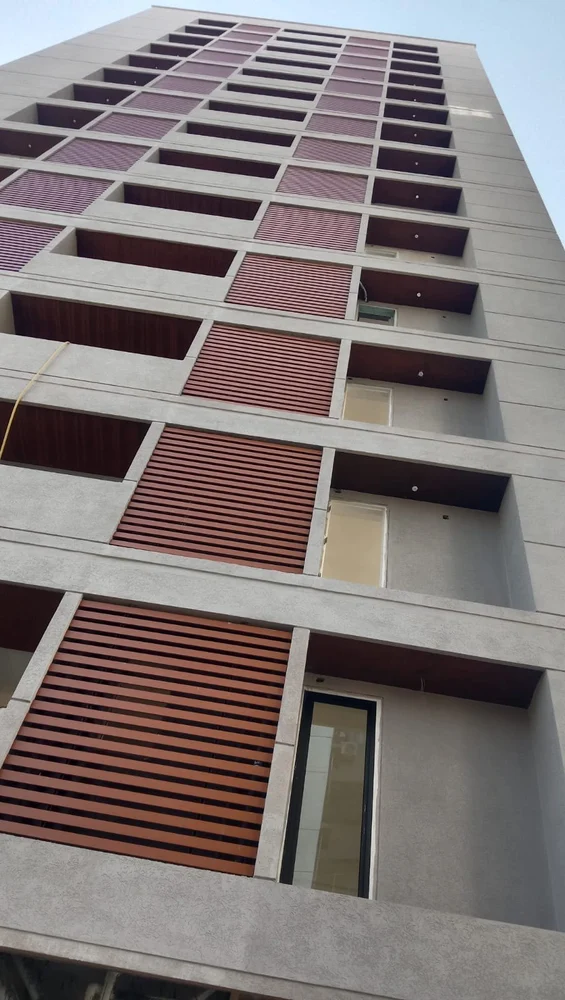
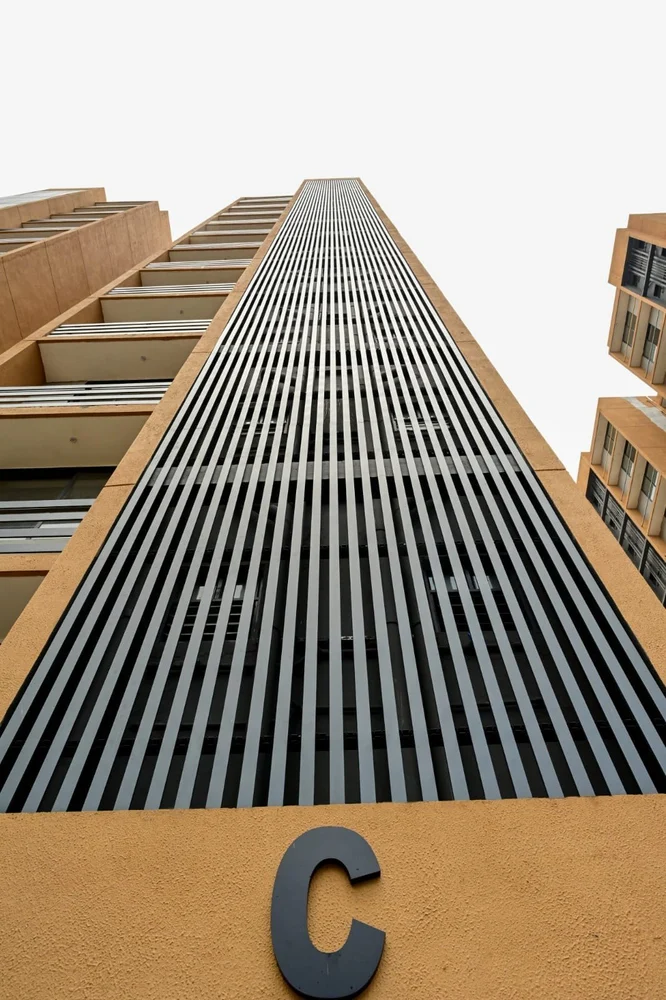
| Application | Building Elevation, Duct Covering, Exterior Facade |
| Driven Type | no |
| Is It Adjustable | no |
| Max Working Pressure Psi | no |
| Features | Waterproof, Rain Protection, Fire Retardant, Bird Screen |
| Country of Origin | Made in India |
| Minimum order quantity | 10000 sq ft |
Here are some key characteristics of Linear U-louvers
Design
They are typically shaped like a “U” when viewed from the side, and they are arranged in a linear fashion. The linear arrangement of louvers can be horizontal or vertical.
Functionality
U-louvers can be used for shading purposes, to reduce direct sunlight penetration into a building, and improve thermal comfort. They can also serve as a part of a ventilation system, promoting natural airflow.
Materials
They are usually made from materials like aluminum, steel, or wood, depending on the desired aesthetic and structural requirements. The materials also influence their durability and ability to withstand outdoor elements.