Description
Product Details
| Specification | Details |
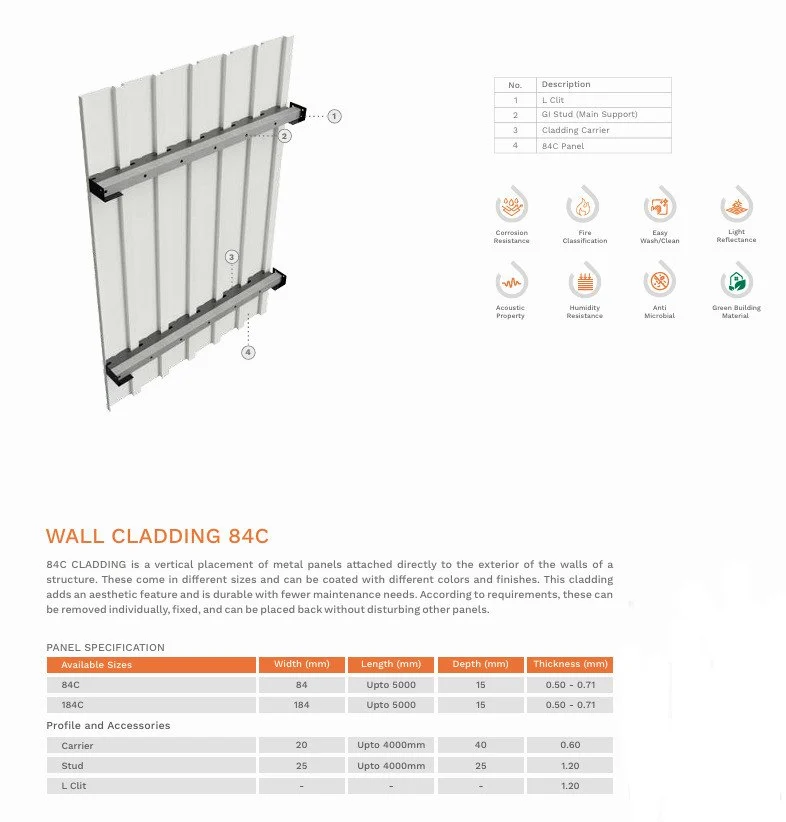
| Panel Width | 84C |
| Material | Galvanized Steel |
| Surface Finish | Powder Coated |
| Panel Length/strong> | 8 feet |
| Panel Dimension | vertical/horizontal |
| Perforation Details | 1.8 mm perforation |
| Brand | vindsil |
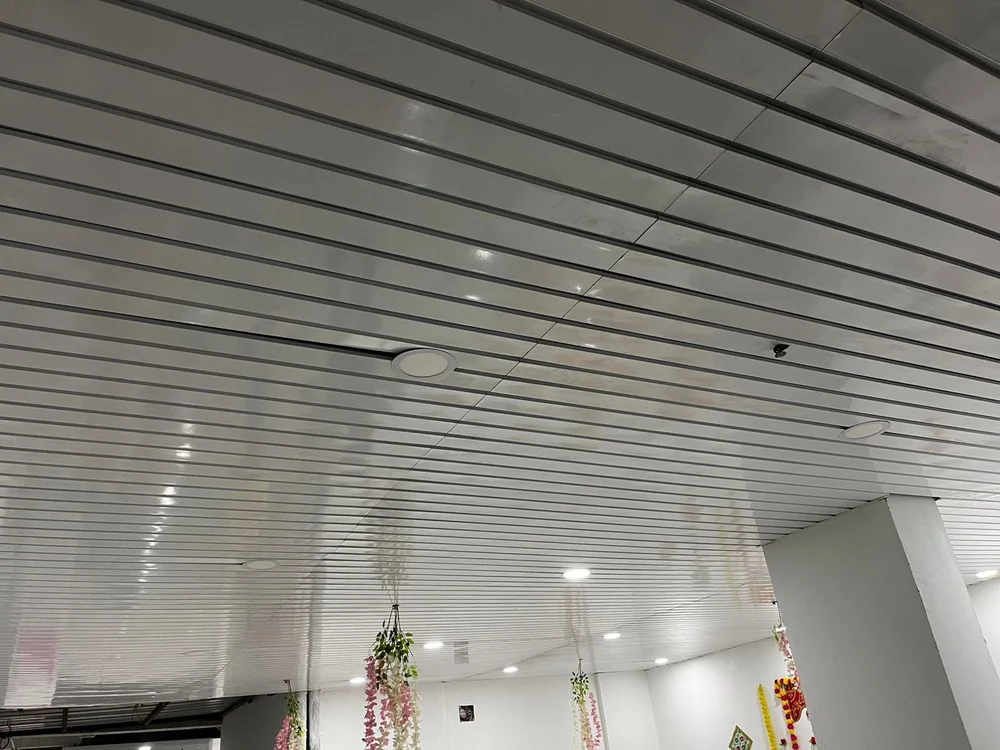
| Ceiling Type | linear |
| Corrosion Resistance | no |
| Fire Retardant | fire proof |
| Minimum order quantity | 10000 sq ft |
Materials for Architectural Linear Ceilings
Metal (Aluminum, Steel, Stainless Steel)
These are common materials for architectural linear ceilings due to their durability, lightweight nature, and ability to be easily shaped or finished. Aluminum is often used because it’s resistant to corrosion and can be anodized or powder-coated in various colors.
Metal (Aluminum, Steel, Stainless Steel)
These are common materials for architectural linear ceilings due to their durability, lightweight nature, and ability to be easily shaped or finished. Aluminum is often used because it’s resistant to corrosion and can be anodized or powder-coated in various colors.
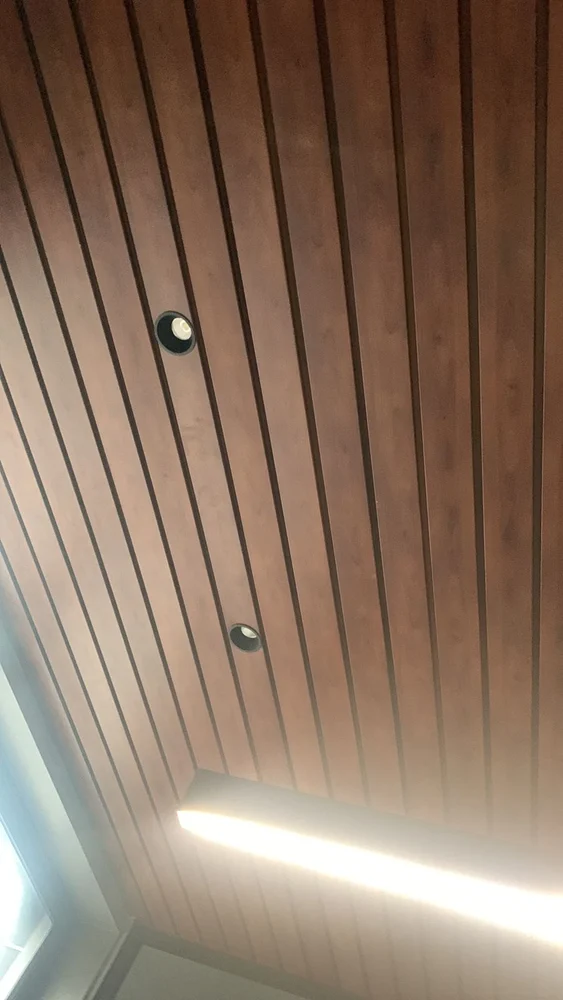
Wood
Wood slats or panels can be incorporated into the design, adding warmth and texture to the space. This is often used in high-end residential designs or spaces that want to evoke a more natural aesthetic.
Mineral Fiber
Perforated panels made from mineral fiber or acoustic materials can be used for better sound absorption, which is especially important in large spaces like auditoriums, offices, or open-plan offices.
Composite Materials
Some systems incorporate composite materials that combine metals with acoustical properties or decorative surfaces.
Design Flexibility
Linear Pattern
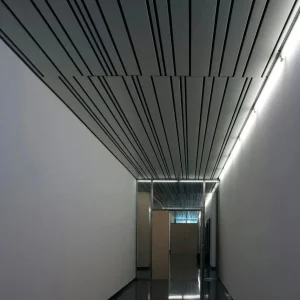
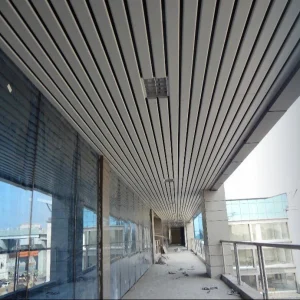
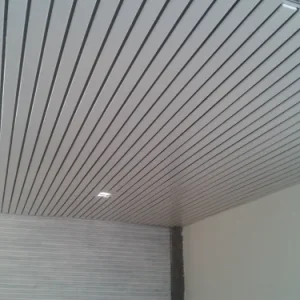
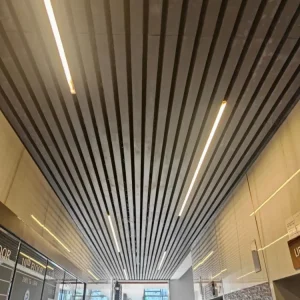
The hallmark of these ceilings is the linear arrangement of panels or strips, which creates a modern, streamlined look. The panels can be aligned in various ways—straight, staggered, or angled—to achieve different visual effects.
Customization
Architectural linear ceilings can be customized in terms of size, material, finish, and color. These systems can also be adapted to fit complex geometries, including curves or multi-tiered configurations.
Spacing and Layout
Panels can be spaced tightly for a continuous line or more widely to create gaps that enhance the design or allow space for lighting or air ventilation.
Suspension and Mounting
Suspended Systems
Most architectural linear ceilings are suspended from the existing ceiling structure via grid systems, wires, or suspension rods. This creates a floating effect, which is visually appealing and allows for the integration of other systems like lighting or air ducts.
Direct-Fixed Systems
Some linear ceilings may be directly fixed to the ceiling, creating a more seamless and minimalist look, without visible suspension elements.
Ceiling Grids
Metal rails or framing systems often form the grid for holding the panels in place. These grids can be designed to be visible or concealed depending on the aesthetic goals.