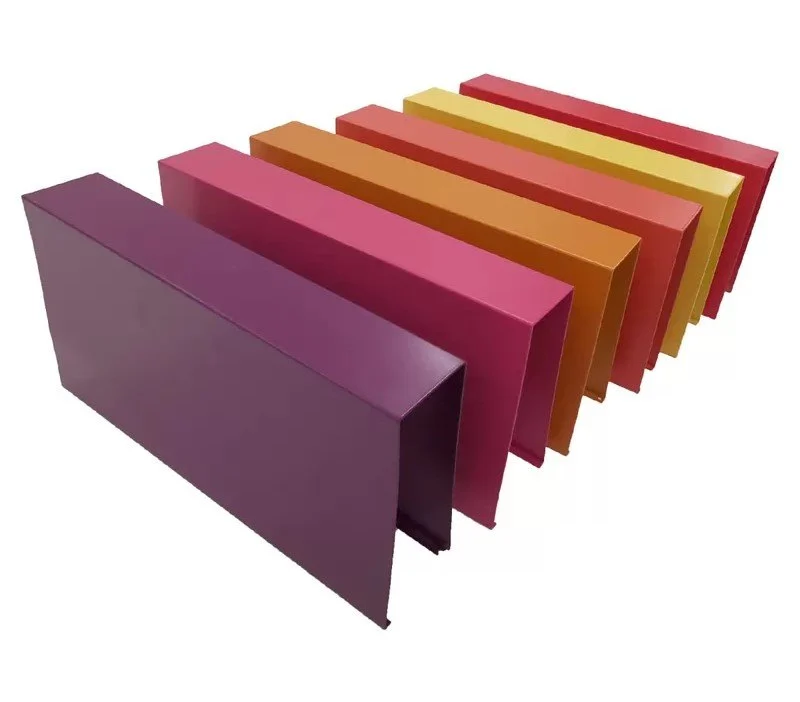
Description
| Metal Type | GI |
| Material | GI & ALU |
| Panel Thickness | 0.5 mm |
| Panel Type | Baffle |
| Usage/Application | U SHAPE |
| Thickness | 0.50/0.65 |
| Country of Origin | Made in India |
| BRAND | VINDSIL |
| Service Location | PAN INDIA |
| Provide Installation | YES |
| Surface Treatment | Galvanized |
| Minimum order quantity | 5000 sq ft |
Product Features
Design & Aesthetic
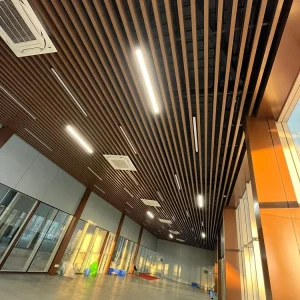
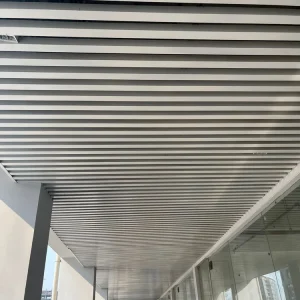
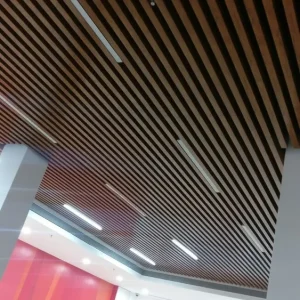
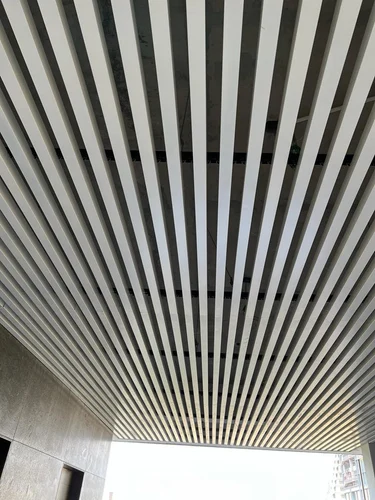
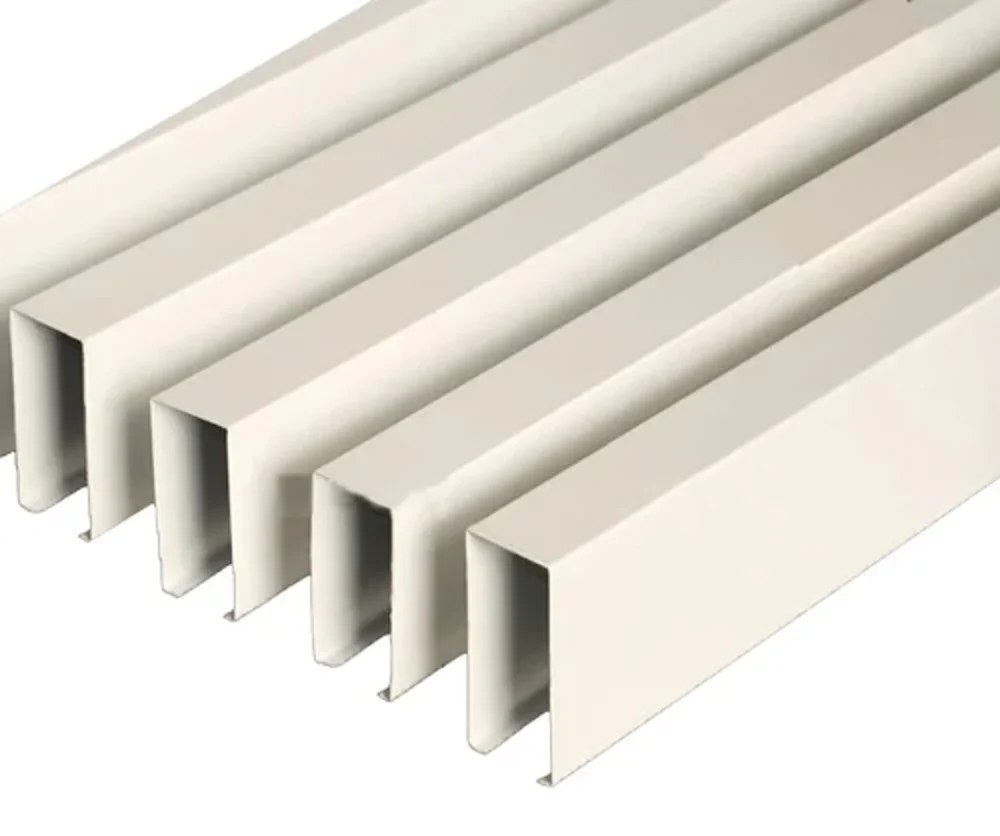
Distinct U-Shaped Profiles
Creates a continuous linear pattern that enhances ceiling geometry and adds visual depth.
Open Plenum Appearance
Offers a semi-open ceiling look that integrates well with modern interior design trends.
Custom Layouts
Profiles can be oriented in parallel, curved, or patterned arrangements.
Material & Finishes
Construction Material
Premium-grade aluminum or galvanized sheet steel.
Surface Finishes
High-quality powder coating (custom RAL/BS colors).
Anodized aluminum for metallic finishes.
Woodgrain or textured finishes (optional).
Coating Durability
Scratch-resistant, UV stabilized, and corrosion-resistant finishes for long-term performance.
Installation & Integration
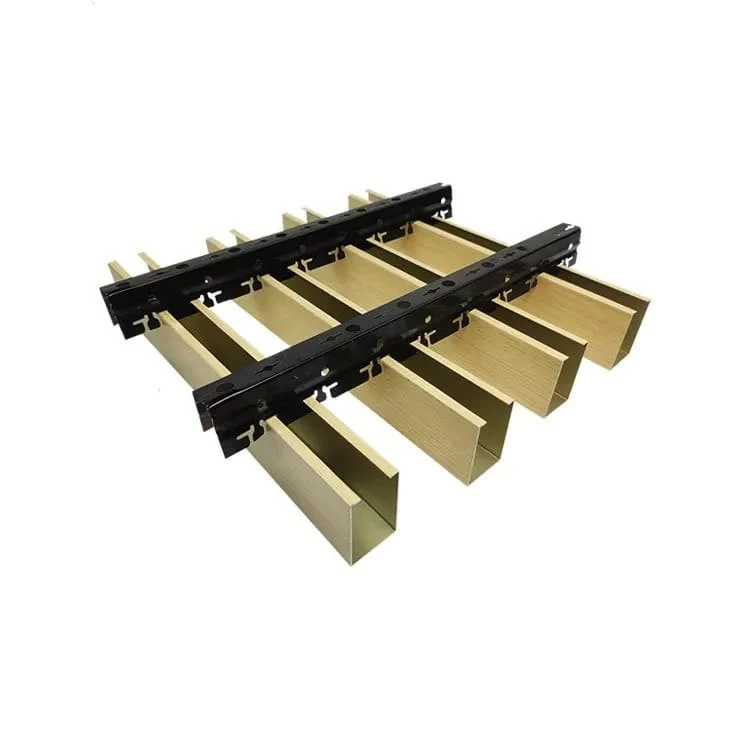
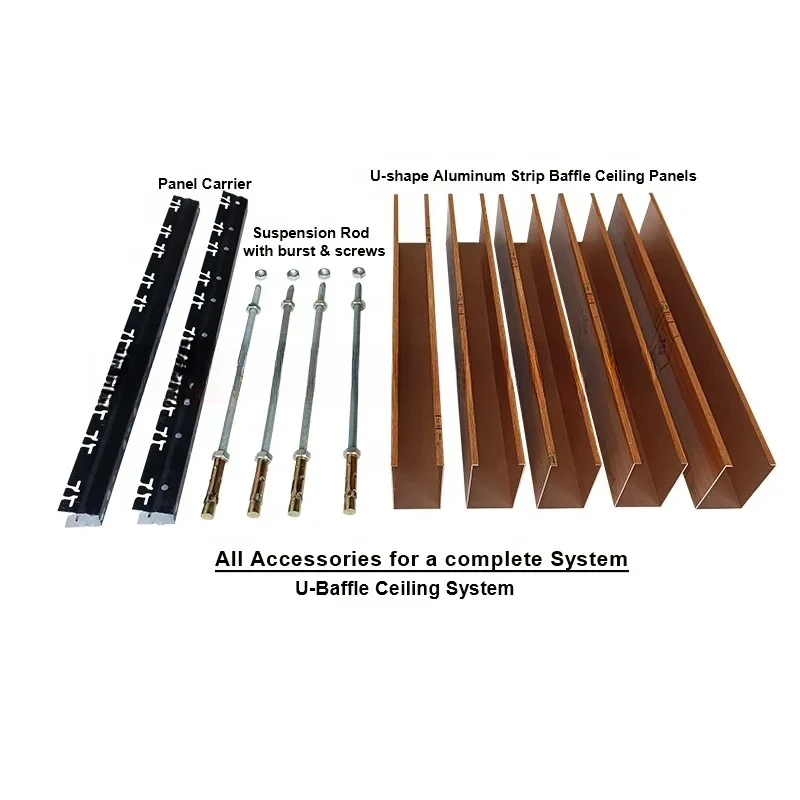
Modular Suspension System
Quick, secure installation with concealed clips, hangers, or carrier rails.
Adjustable Spacing
Profile spacing can be specified to achieve desired openness and acoustic performance.
Service Accessibility
Removable profiles allow easy access to lighting, HVAC, sprinklers, and other infrastructure.
Typical Applications
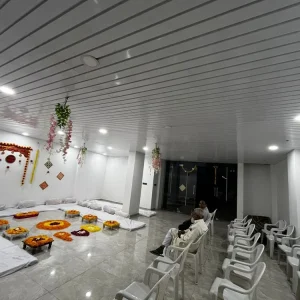
Commercial office buildings
Retail malls and showrooms
Hospitality interiors (restaurants, hotels)
Public facilities (airports, transit stations)
Educational and healthcare environments
Technical Specifications (Sample)
Profile Shape: U-section with defined leg heights
Widths: 50 mm / 75 mm / 100 mm / custom
Depth (Height): 80 mm – 300 mm (project specific)
Material Thickness 0.8 – 2.0 mm
Finish Options: Powder coated, anodized, perforated, woodgrain
Mounting System: Concealed support clips on carrier rails
Spacing: Customizable (e.g., 10 mm – 50 mm+)